




Townhouse Kralingen | Rotterdam
A museum, replanned for private life.
THE ADDRESS ALREADY HAD A HISTORY
Paul de Ruiter and Chris Collaris started with the former Kralings Museum.
This was not a blank site.
In one of Kralingen’s oldest streets, an existing museum complex was being transformed for residential use. For the townhouse, Paul de Ruiter Architects and Chris Collaris kept the valuable framework of the historic building, then completely reorganized life inside it.
The roughly 4,962 square foot home retained the scale of its tall, generous rooms while acquiring an entirely new plan.
The project did not preserve the museum by freezing it. It preserved what was worth keeping, then made the building useful again.
DAYLIGHT CHANGED THE HOUSE
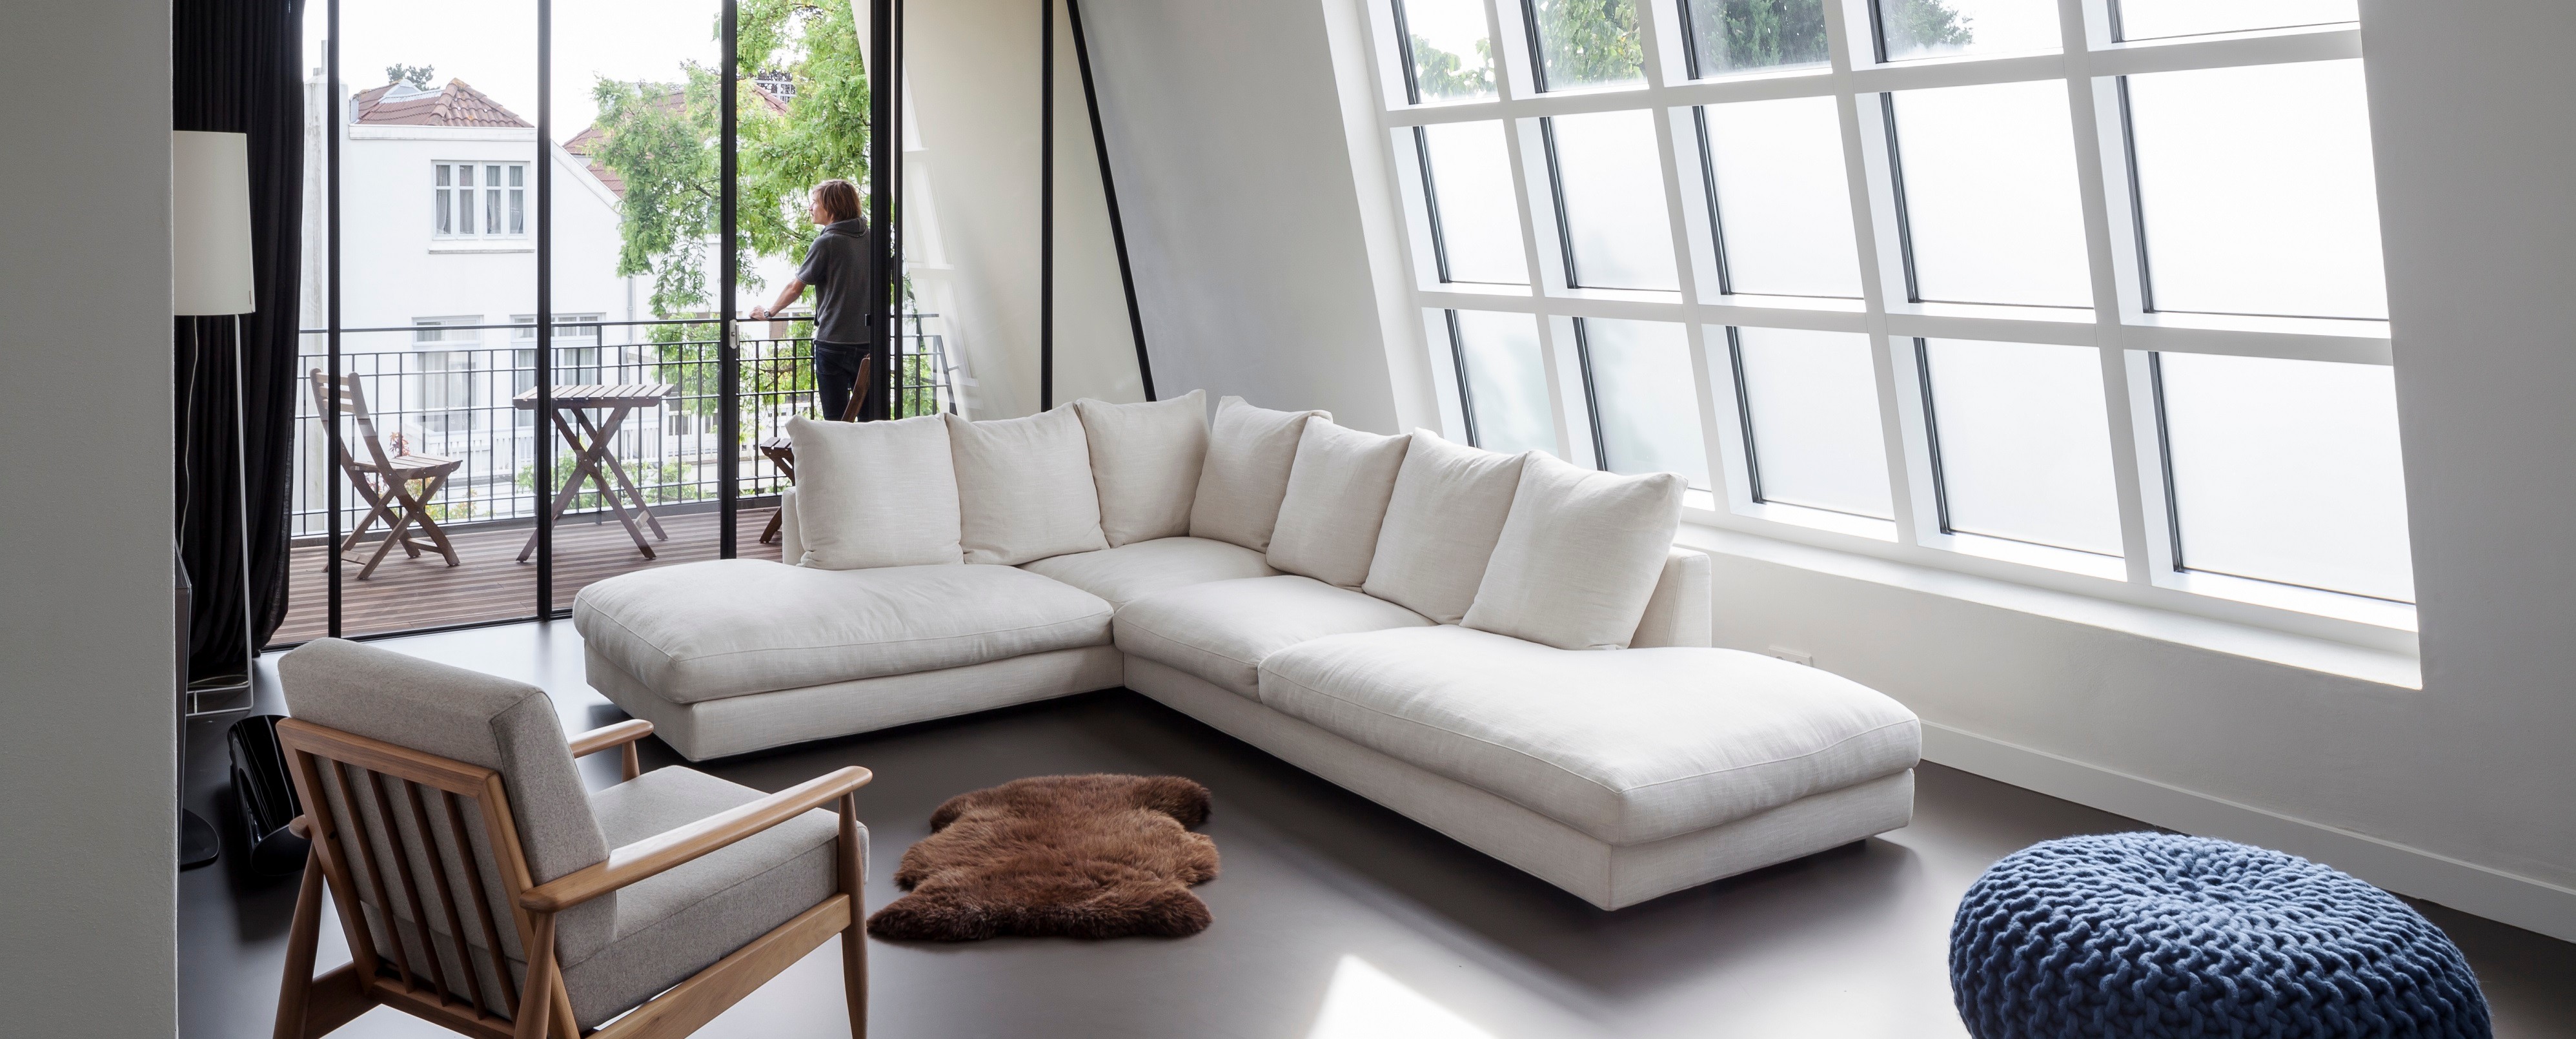
Three levels of new glazing brought light deep into the rooms and across a dark Senso floor.
At the garden side, Paul de Ruiter Architects and Chris Collaris rebuilt the north facade and roof, stepping the new volume backward as it rises.
The intervention created terraces on the upper levels and full-height glazing across all three floors, bringing considerably more daylight into what had been a very different kind of building.
Inside, that move becomes part of the material experience.
Daylight travels across the dark seamless Senso surface, heightening the contrast with pale walls, timber and glass while allowing the floor to remain one continuous architectural field.
The facade changed how light entered the house.
Senso gave that light a surface to work across.
THE MATERIALS HAD TO EARN THEIR PLACE
Ecology, durability and renewability were written into the specification.
The material brief went beyond appearance.
New construction materials were selected for ecology, durability and renewability. The architects specified formaldehyde-free materials, breathable building assemblies and natural insulation systems including flax and wood-fiber products.
Inside, that thinking remained visible.
Bamboo floorboards sit alongside ecological poured surfaces. Clay plaster was used on walls. Custom elements were made in stainless steel, Hi-Macs and bamboo.
The result is not an interior decorated to look sustainable.
Material responsibility was built into the architecture.
THE PALETTE WASN’T PICKED OFF A SHELF
Senso was developed in bespoke colors for the house.
Rather than treating the poured surface as a standard finish introduced after the interior had been designed, Senso was developed in bespoke colors around the material palette of the house.
The project combines Senso with clay plaster, bamboo, glass, timber, stainless steel and custom millwork.
That gives the architect another degree of control.
Color does not have to begin with whatever happens to exist on a sample card. The surface can be tuned to the architecture around it.
Here, the result is a dark continuous base against a much lighter interior, giving the wood, glass and pale volumes unusually clear definition.
THE SAUNA DIDN’T CALL FOR TILE
The wellness level keeps the poured surface where houses often switch materials.
The upper floor of the townhouse was planned for the quieter parts of private life: a guest room, office, lounge, loggia and wellness area. That last program puts different demands on the finishes.
Those are exactly the rooms where an otherwise coherent material palette often gets interrupted by a default change to tile.
Senso gives architects another option. Its seamless surfaces are used in bathrooms and home wellness spaces, including dry-sauna environments, allowing the material decision to remain architectural even when the room becomes more demanding.
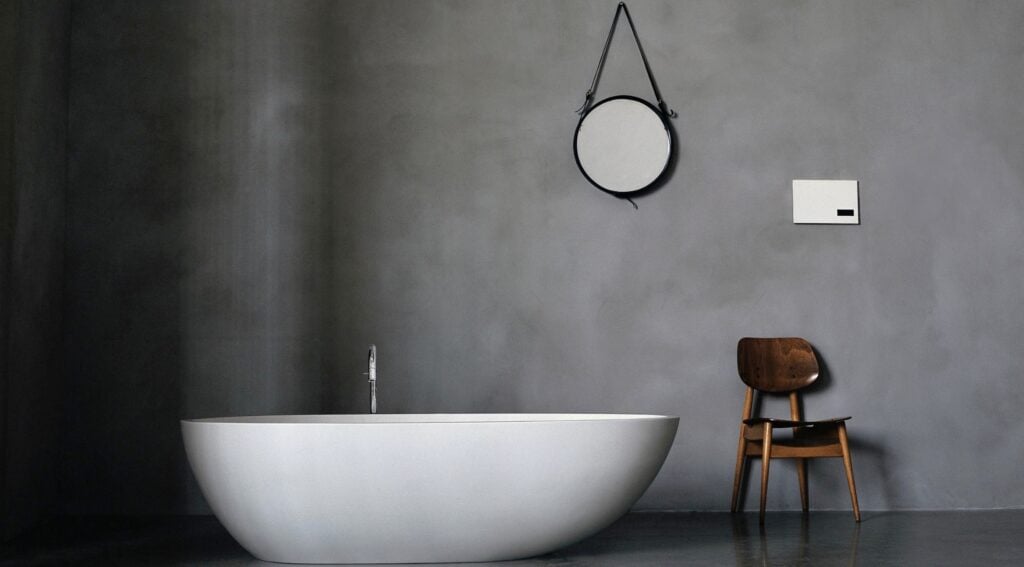
In Kralingen, the dark poured surface lets the bathing and wellness spaces remain part of the architecture rather than becoming a tiled exception.
SENSO IN THE WORLD
The projects don’t have to look related.
A protected townhouse in Rotterdam should not look like a fashion flagship in Los Angeles.
And neither should look like a technology headquarters, a restaurant or a Hollywood diner.
That is the point.
Senso works with architects, designers and brands by giving them a surface that can respond to the project: bespoke color when the palette demands it, mineral character when materiality matters, seamless continuity when the architecture needs uninterrupted space, and custom applications when the brief moves beyond a standard sample.
Here, Paul de Ruiter Architects and Chris Collaris used Senso inside the transformation of a former museum.
Elsewhere, Senso appears in spaces for SKIMS, ASICS, PVH, Tesla, Sony and Swarovski, each with an entirely different architectural identity.
The recognizable thing should not be the floor.
It should be what the designer was able to do with it.