




Theo-Bert Pot | The Hague
A home in permanent draft.

FOUR MONTHS. ALMOST NO WALLS LEFT.
Theo-Bert Pot and Jelle van de Schoor rebuilt the apartment for a loft-like way of living.
The Hague apartment gave interior stylist Theo-Bert Pot and interior architect Jelle van de Schoor roughly 1,560 square feet to work with.
Then they opened it up.
The renovation took about four months. Walls were broken through across the apartment until, as Theo-Bert described it, little beyond the structural columns remained. The goal was not a sequence of decorated rooms but a more generous, loft-like plan where long views could develop through the interior.
That puts unusual importance on the ground plane.
Once walls stop doing all the separating, the floor becomes one of the largest architectural elements left in the composition. Senso runs through those new sightlines without inserting another set of boundaries into the plan.
THE HOUSE HAD TO SURVIVE THE NEXT REARRANGEMENT
Theo-Bert knew the furniture would move again before the renovation was even finished.
There was one unusually personal requirement in the brief.
Theo-Bert had no intention of arriving at a final furniture plan.
He had brought much of the couple’s previous collection with him, was adding new and vintage pieces, and knew from the beginning that chairs, rugs, objects and accessories would continue migrating around the apartment. He told vtwonen that he would always keep rearranging, so the new home had to make that possible.
That changes what a floor is being asked to do.
It cannot depend on one perfect furniture layout to make sense.
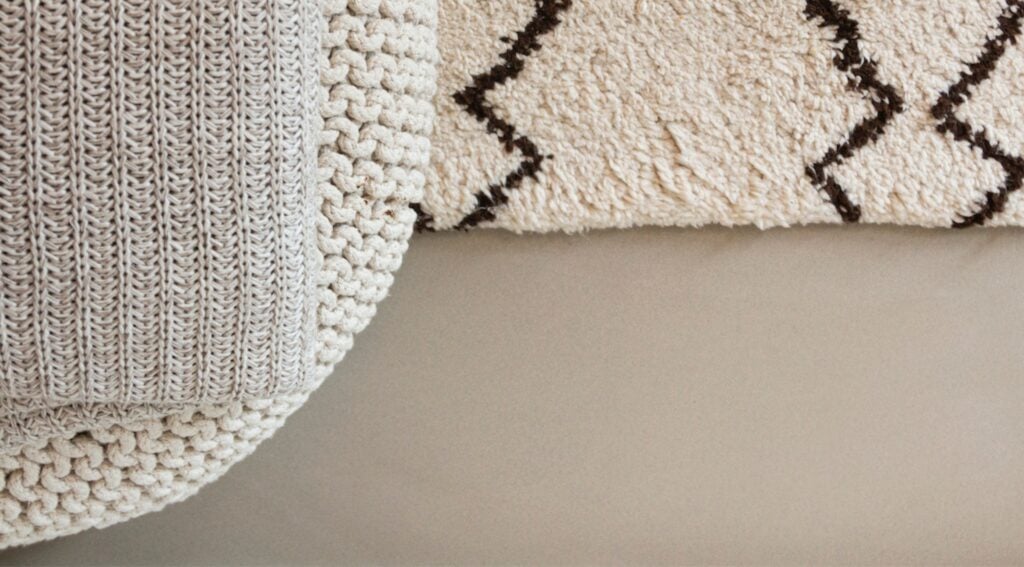
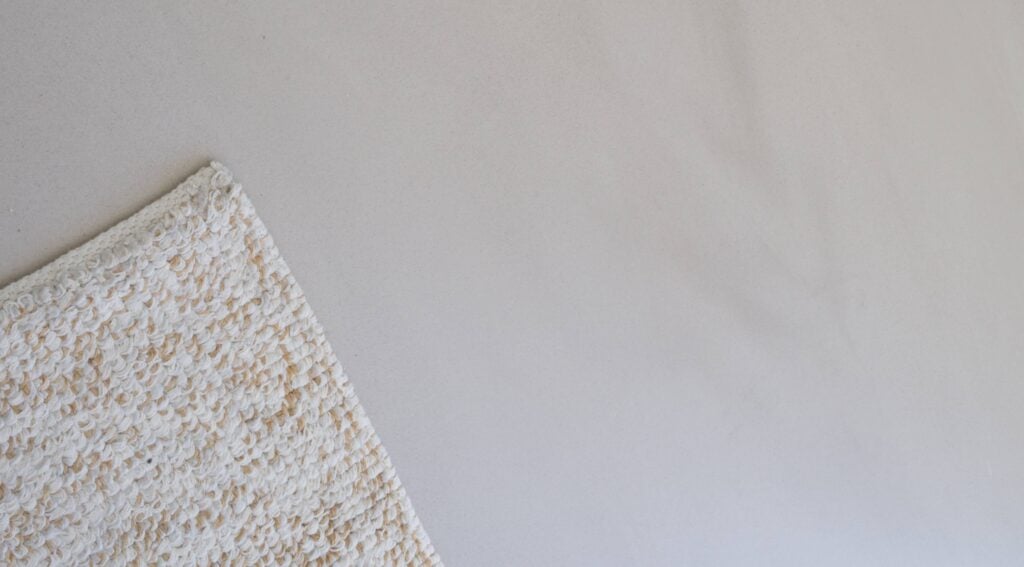
The pale Senso surface gives changing compositions a permanent architectural ground. A rug can move. A chair can change rooms. Another object can enter the collection without requiring the architecture underneath it to be reconsidered.
This is not flexibility as an abstract promise.
It is how the owner actually lives.
THE KITCHEN STARTED IN SOMEONE ELSE’S BASEMENT
An old shop counter met stainless steel, glazed green tile and Superquartz.
Before Theo-Bert and Jelle had even signed for the apartment, Theo-Bert found an old shop counter stored in the basement of a friend’s interiors store.
He bought it anyway.
He could already see it becoming the island in a home he technically did not own yet. It became one of the defining objects in the finished kitchen. Around it, the couple introduced stainless-steel cabinetry, dark green glazed tiles, black appliances and the pale Senso floor.
Nothing in that material list is trying to belong to the same era.
That is precisely what makes the room work.
Superquartz does not need the vintage timber counter, reflective steel and handmade-looking tile to resolve into a matching set. It gives all three something consistent to meet at ground level.
THE FLOOR IS THE PAUSE
Concrete Bardiglio Pearl gives the color somewhere to land.
Very little above the floor behaves quietly.
An olive-green ceiling stretches above blush walls. Another room moves into blue and ochre. Rugs introduce orange, cream and turquoise. The bedroom becomes almost graphite-dark. Furniture shifts through green, chrome, pink, brown and black. vtwonen described the home as a cacophony of color, prints, wallpaper and furniture that nevertheless resolves into a balanced whole.
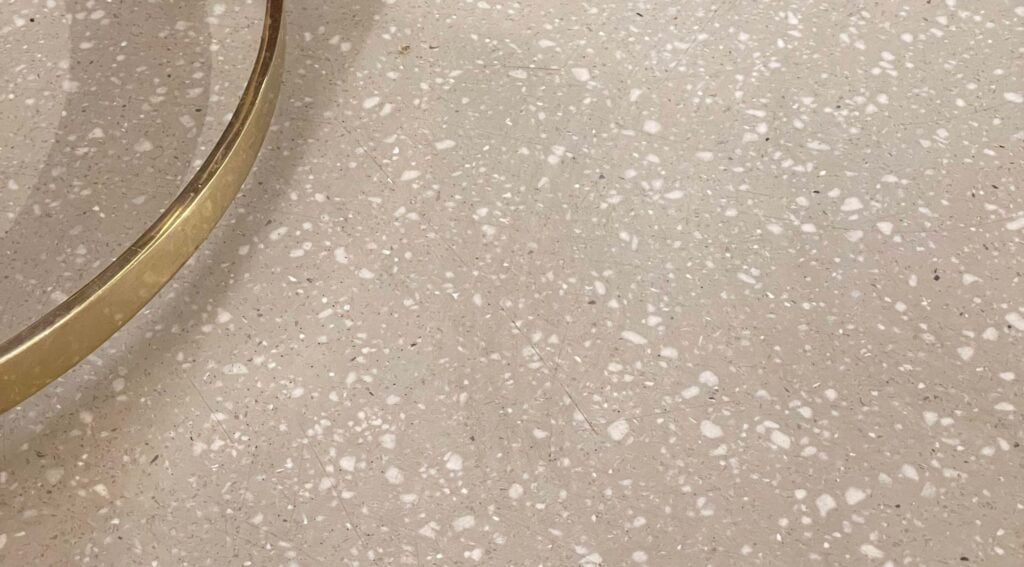
At the bottom of it all is Superquartz Concrete Bardiglio Pearl.
Its pale mineral gray does not attempt to find one more color to add to the palette.
That restraint lets the saturated decisions above it become sharper.
The floor is not empty.
It is the pause between everything else.
STONE, WITHOUT THE TILE LOGIC
Superquartz puts finely crushed marble inside a seamless, hand-applied surface.
The floor is not simply a gray poured resin.
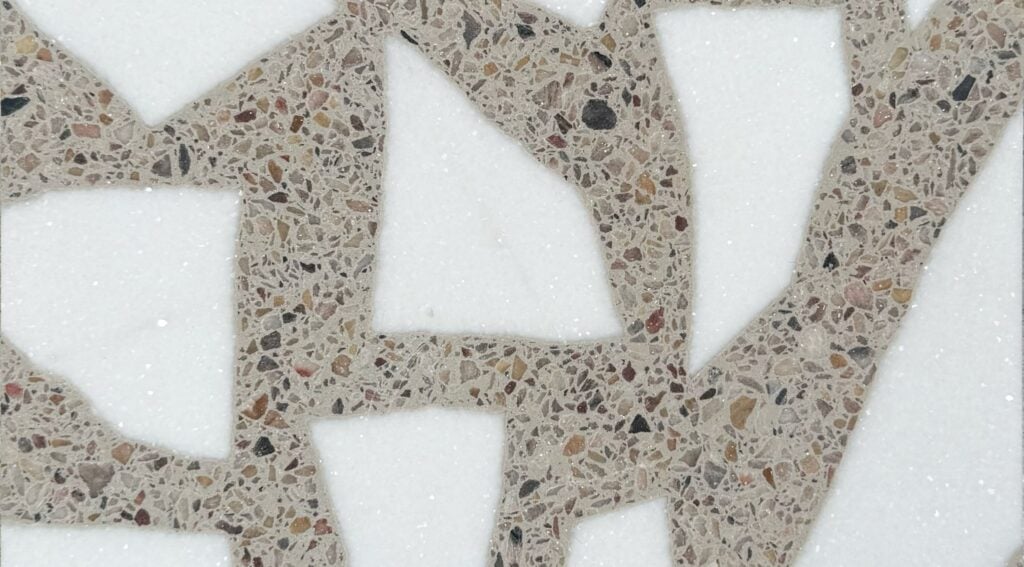
Superquartz combines mineral aggregates, including finely crushed marble, with Senso’s plant-based biopolymer binder. The material is applied and finished by hand rather than assembled from individual slabs or tiles. Concrete Bardiglio Pearl brings that mineral character into a pale gray surface with fine reflective detail that becomes more apparent as light crosses it.
That distinction matters in this apartment.
There is already enough pattern above the floor: timber grain, glazed tile, shag pile, stripes, wallpaper, books, glass, upholstery and objects accumulated over time.
Superquartz adds material depth without adding another fixed repeat underneath them.
There is stone in the surface.
There is no stone grid to design around.
SENSO IN THE WORLD
The next collection shouldn’t need a new floor.
Theo-Bert’s home was designed around change.
Retail has the same problem at a much faster pace.
A new season arrives. Merchandise moves. Fixtures shift. Campaign colors change. A visual identity that felt exact in September may be replaced by something entirely different six months later.
The architectural surfaces cannot become obsolete every time the styling does.
That is one reason a restrained, seamless ground can be useful far beyond a private home.
Senso works beneath fashion, performance and retail environments where the objects above it are expected to keep changing. The floor can remain materially considered without locking the next collection into the last one.
For a designer, that leaves more freedom where it is actually useful: above the floor.