



Rosenthal | Munich
Before the glaze.
THE STORE STARTED IN THE FACTORY
Kilian Schindler designed the interior from the making of porcelain, not simply the objects on the shelves.
Rosenthal had been making porcelain since 1879.
For its Munich flagship, designer Kilian Schindler went further back in the process.
The store concept takes cues from how porcelain is actually made: raw material, firing, matte biscuit surfaces, polished glaze and decorative metallic finishes. Instead of placing that history behind glass, those references were translated into the architecture itself.
The result connects a traditional manufacturing process to a contemporary retail environment without turning the store into a museum.
Rosenthal’s history is present.
It just became material.
THE FLOOR IS PORCELAIN BEFORE PORCELAIN
A bespoke Titan surface was developed to evoke raw porcelain paste.
This is where Senso becomes essential to the story.
Schindler’s concept specifically called for the floor to resemble raw porcelain mass before it becomes the glossy object customers recognize.
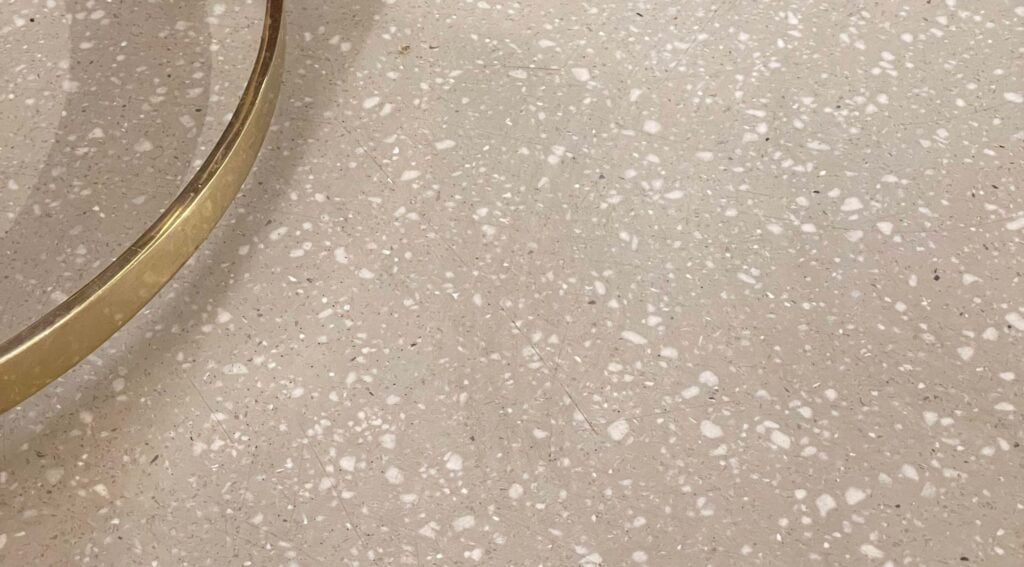
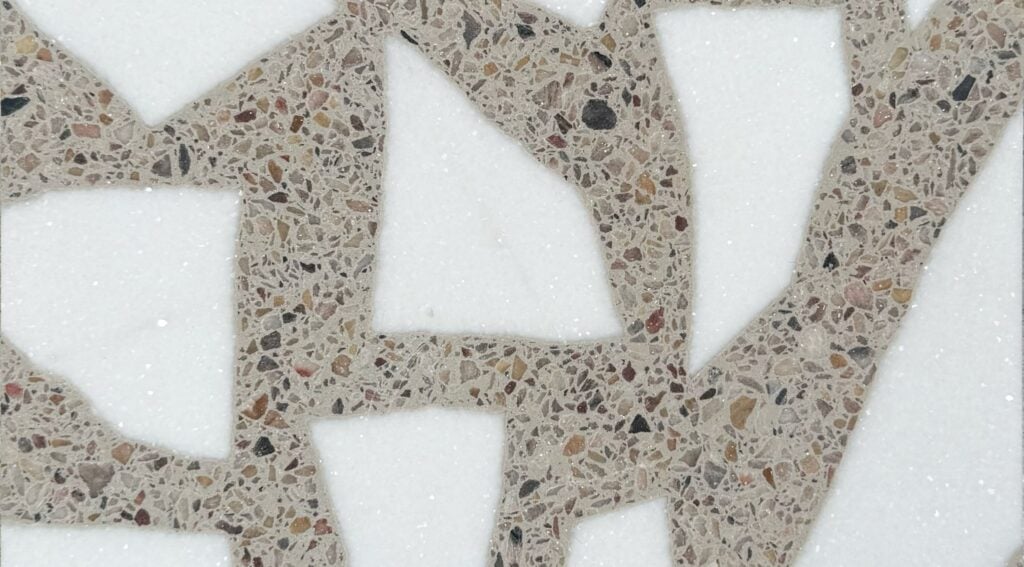
Senso supplied Titan, a hand-applied surface made with crushed marble, in a custom color developed for the store. Senso’s own architectural documentation identifies it as bespoke light-pink Titan.
That makes the floor more than a neutral backdrop.
The product on the shelf and the material beneath the customer begin at different points in the same story.
One is finished porcelain. The other recalls where porcelain begins.
THE SHINE NEEDED SOMETHING MATTE
Porcelain, brass and stainless steel get brighter against a surface that doesn’t compete with them.
Rosenthal sells objects designed to catch the eye.
Glazed porcelain reflects. Brass flashes. Stainless steel picks up the room around it. Even the displays move between matte biscuit finishes and polished surfaces.
The pale Titan floor plays the opposite role.
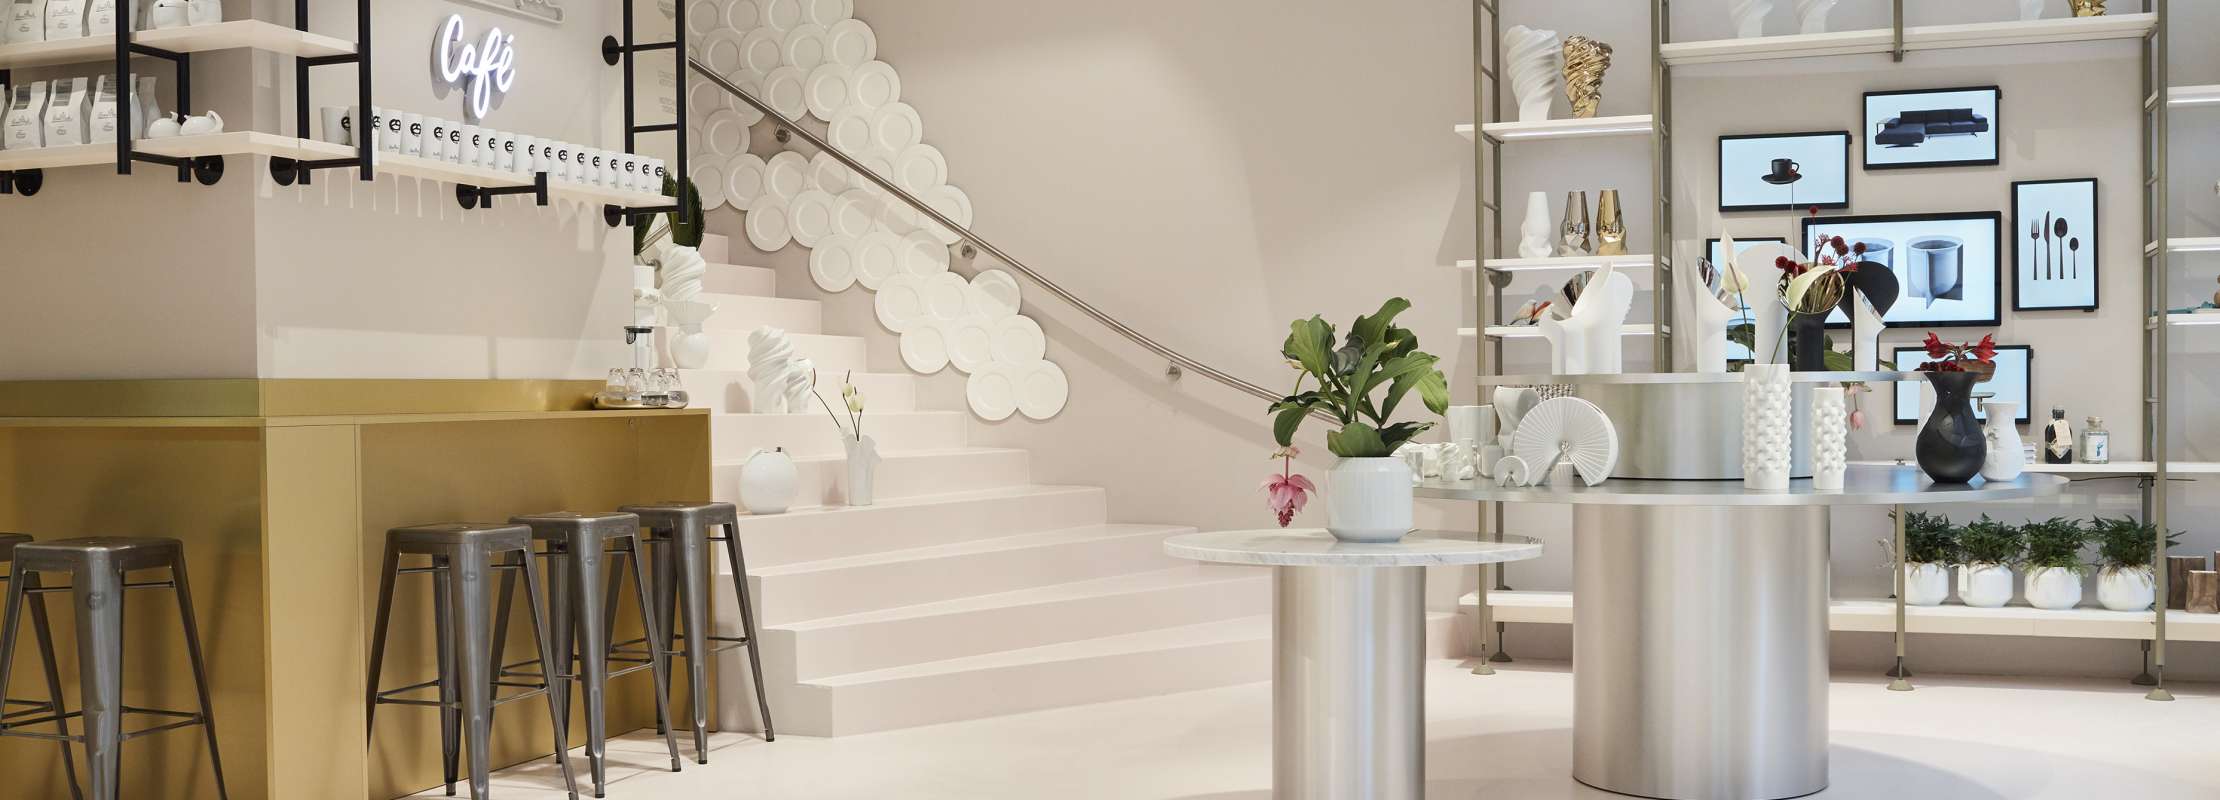
Its mineral, hand-applied finish gives those brighter materials somewhere to register without adding another reflective plane beneath them. The contrast is especially clear around the café, where brushed metal stools and the brass counter sit directly against the softer surface.
That is a useful distinction in retail.
Not every material has to ask for attention at the same time.
THE STAIRCASE WAS PART OF THE FLOOR SPEC
Two retail levels are connected by the same Senso surface.
The flagship occupies more than 3,200 square feet over two floors.
Downstairs, customers moved between product displays, furniture, a style area and the café. Upstairs, the emphasis shifted toward cooking, serving and dining, including a concept kitchen and large table used for demonstrations and workshops.
Senso did not stop where the ground floor ended.
The custom Titan surface continues onto the staircase connecting the two levels. Senso specifically identifies the stair as part of its work on the project.
That gives the changing programs a common material connection without asking both floors to be arranged or decorated in the same way.
THE STORE SOLD MORE THAN PORCELAIN
Coffee, flowers, furniture and cooking turned retail into something people could stay inside.
Rosenthal deliberately expanded the flagship beyond shelves of tableware.
The ground floor included a café and changing style displays. There was a flower collaboration designed around Rosenthal vases. Furniture created by designers including Sebastian Herkner and Diana and Emmanuel Dietrich appeared in a dedicated living environment. Upstairs, the concept kitchen supported tastings, cooking demonstrations and workshops. Seasonal products and displays changed over time.
Even Thonet became part of the flagship concept, with Mart Stam’s S 43 chair appearing as a recurring element.
That matters to a retail designer.
The floor is not supporting one merchandising vignette.
It is sitting beneath shopping, hospitality, events, furniture, changing displays and people who are being encouraged to linger rather than simply transact.
The surface has to belong to the brand while allowing the store to keep doing different things.
SENSO IN THE WORLD
The floor doesn’t need the logo.
Rosenthal did not put its identity into the floor by printing its name across it.
It went deeper.
The surface references the material Rosenthal understands better than almost anyone: porcelain before it reaches the kiln.
That is a different way to think about branded architecture.
A floor can belong unmistakably to a company without becoming signage.
Rosenthal began with raw porcelain. Another brand can begin somewhere entirely different. Senso gives architects the ability to develop the surface from the identity outward, through color, texture, aggregate and bespoke material development.
The brand can be present before the logo ever appears.