




Mini Ocean Suite | Heiligenhafen
Mini, off the road.

THE BRIEF STARTED IN 1959
MINI brought “creative use of space” from the original car into a suite on the Baltic Sea.
Long before MINI designed a hotel suite, Alec Issigonis gave the original Mini a guiding idea: make unusually intelligent use of limited space.
MINI carried that same principle into Heiligenhafen.
The Ocean Suite was developed with planning office Die Planstelle as an open, two-level interior rather than a collection of conventional hotel rooms. Storage disappears behind wall panels. Functions are built into the architecture. The sleeping area moves upward, freeing the lower floor for living and bathing.
The result feels recognizably MINI without requiring a car in the room.
484 SQUARE FEET. TWO LEVELS.
Living and bathing happen below. Sleeping moves upstairs.
The current Beach Motel lists the MINI Ocean Suite at about 45 square meters, or roughly 484 square feet.
That footprint has to accommodate a living room, open bathing area, circulation, storage and sleeping space.
So MINI used height.
The bed occupies the loft above while the ground floor remains open. Floor-to-ceiling windows pull the Baltic Sea into the room, and the freestanding bathtub sits within the same architectural volume as the living area rather than being hidden inside a conventional bathroom.
Senso helps that compact plan read at full scale.
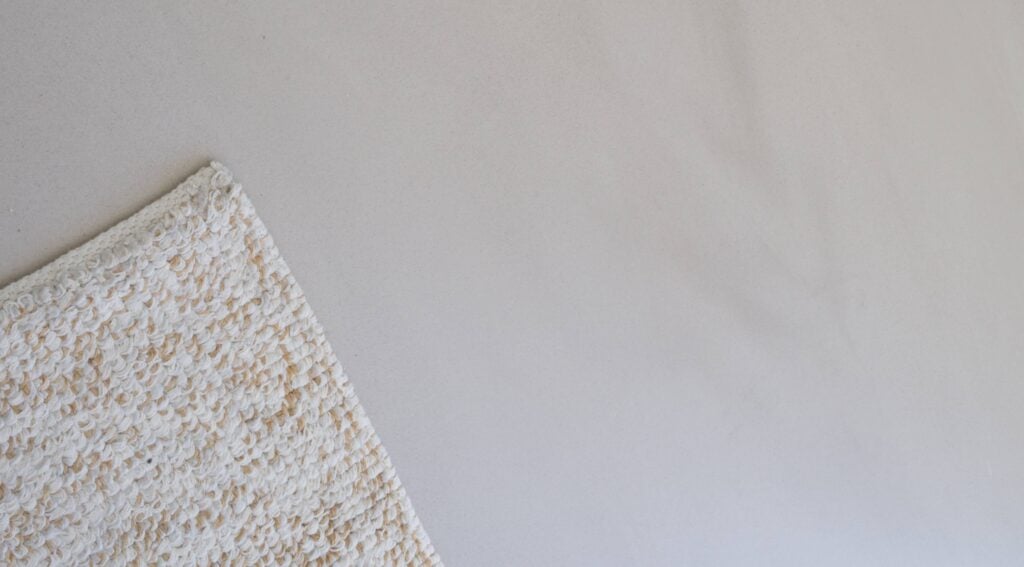
One seamless surface carries the lower level through its different uses without visually dividing the plan.
THE ROOM WAS BUILT ON CONTRAST
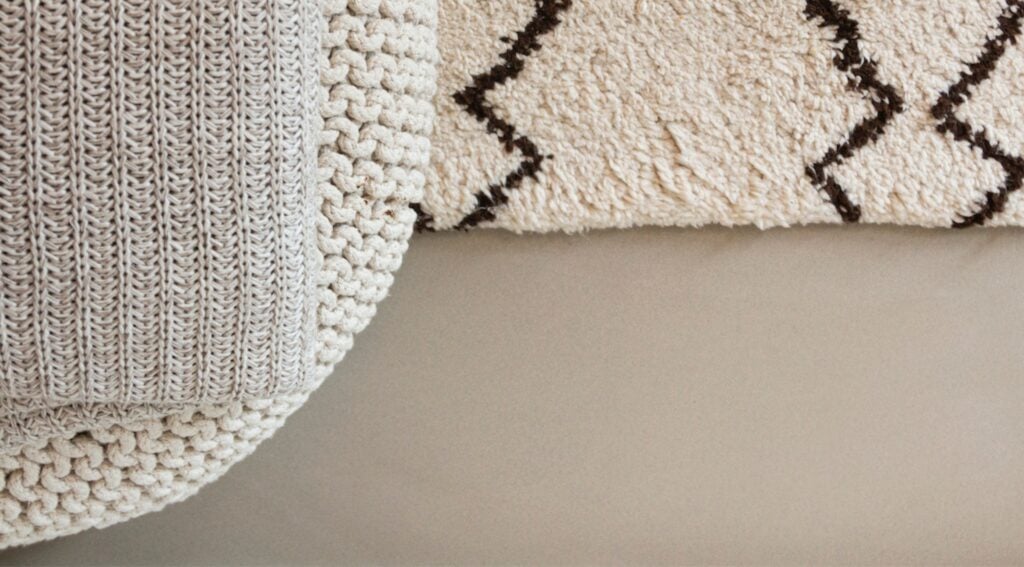
Pale wood, black steel, vivid accents and a tactile seamless surface were designed to coexist.
MINI deliberately assembled materials with different characters.
Light wood wraps walls and ceilings. Black steel turns the staircase into a graphic object. Yellow furniture and niches punctuate an otherwise restrained palette. AD also documented pieces from brands including Vitra, HAY, Muuto and Balada.
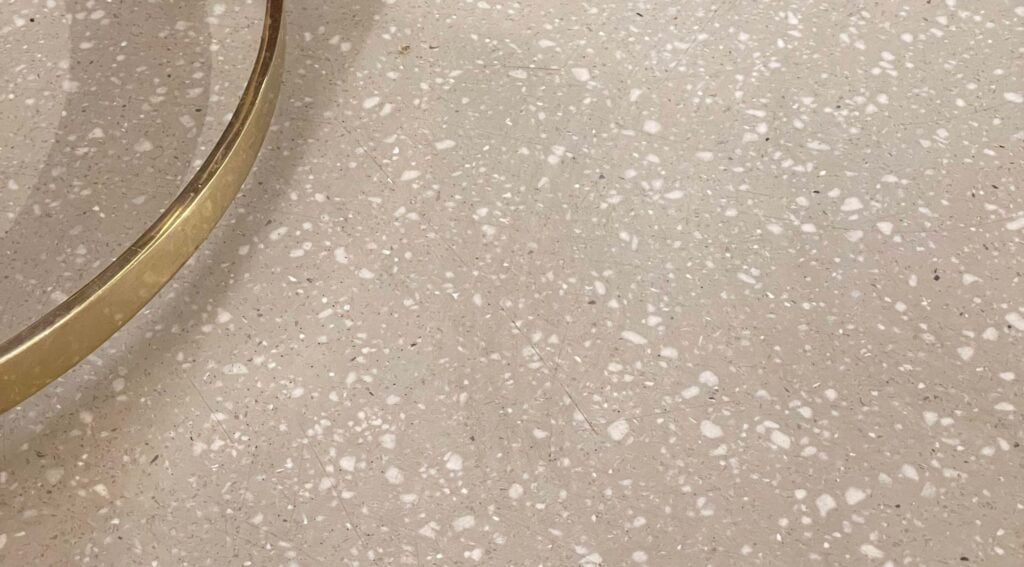
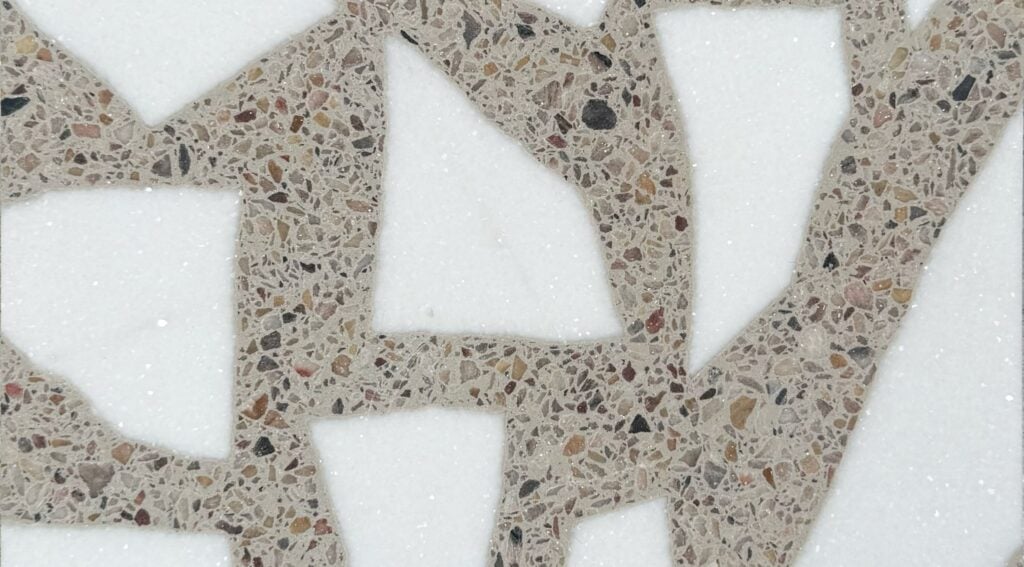
Underneath that contrast, the Senso surface introduces a different kind of material character: tactile, restrained and free of a repeated motif.
That gives pale timber, black steel, textiles and vivid yellow room to behave very differently without the floor adding another graphic system to the composition.
THE BATHROOM DIDN’T BREAK THE SURFACE
Senso moved from the floor onto the wall in the open bathing area.
The bath is not treated as a separate visual world.
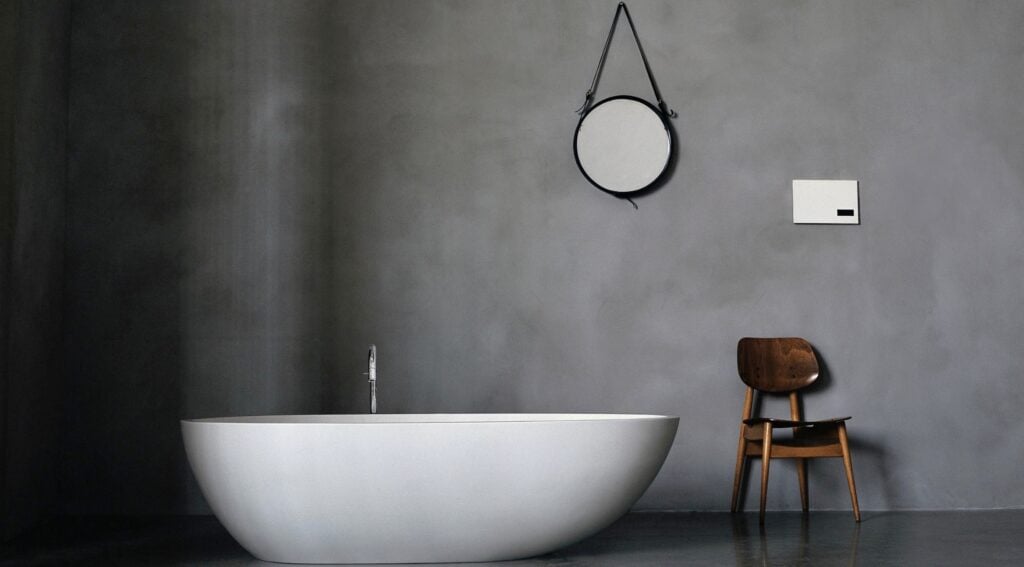
A freestanding tub sits openly beneath the loft, divided from the rest of the lower level by only a half-height wall. The hotel itself describes the ground floor as a combined living area and open bathroom concept.
That makes the surface specification unusually important.
MINI project lead Sylvia Reed confirmed that Senso supplied the seamless floor and that Senso wall material was also used in the bathroom area.
Instead of reaching the bathing zone and defaulting to an entirely different material language, the same surface system could participate horizontally and vertically.
For an architect, that is more useful than simply removing grout lines.
It means the material boundary does not have to determine the architectural boundary.
THE BEST REVIEW CAME LATER
MINI specified Senso again.
Heiligenhafen was not the end of the collaboration.
When MINI’s design team created its next Beach Motel suite in St. Peter-Ording, Senso came with them.
The new room was a different brief. This time, MINI specified Senso Grain in two bespoke tones, developed around the interior.
Nothing needed to be repeated exactly.
Except the decision to work together again.
For a material brand, there are plenty of compliments worth printing.
The second specification is better.
SENSO IN THE WORLD
Opening day is the easy part.
A rendering never drags a suitcase across the floor.
The MINI Suite was designed for guests to actually inhabit: arrive from the beach, unpack, move between levels, shower, sleep and start again the next morning.
That changes what a beautiful surface has to do.
The same test takes different forms elsewhere. SKIMS builds stores for constant retail traffic. ASICS creates spaces organized around movement. Tesla turned a Hollywood diner into a destination expected to stay busy long after the opening photographs were taken.
For Senso, the finished image is only the beginning.
A seamless surface has to remain part of the architecture once chairs move, doors open, customers arrive and the room begins collecting real life.
Because a great brand space should still feel considered after people start using it.