




Karthaus Residence | Amsterdam
They bought it without a kitchen.
THEY SAW THE HOME BEFORE THE HOME WAS THERE
Carolien Spoor and Jon Karthaus bought the potential.
When Carolien Spoor and Jon Karthaus first saw the Amsterdam-West apartment, there wasn’t even a kitchen.
They bought it anyway.
What followed was an intensive renovation that rebuilt the apartment around how they wanted to live. Carolien managed much of the process while Jon was making his first feature film, working through decisions with architects, contractors and trades as the interior took shape.
The finished space feels collected rather than newly assembled.
That is important, because Senso would eventually sit beneath objects, materials and memories that were never meant to look as though they had arrived together.
THE TABLE ALREADY HAD A LIFE
The room was built around living with things that already had a history.
Carolien grew up around antiques, and much of the apartment was filled with objects carrying personal history.
The large dining table had originally stood in her parents’ home. When they no longer wanted it, Carolien refused to let it go. It spent approximately ten years in storage waiting for the home where it would finally fit.
It became part of the apartment’s most-used social space.
Friends came over several times a week. Jon described evenings when as many as ten people would gather around the kitchen and dining area, opening wine, chopping ingredients and cooking together.
That gives the material palette a different kind of credibility.
This was never an interior assembled for one photograph.
It had to accommodate old things, new things and a lot of people.
TWO COLORS BECAME ONE FLOOR
Fusion Innerwood brings movement into the surface without introducing a repeated pattern.
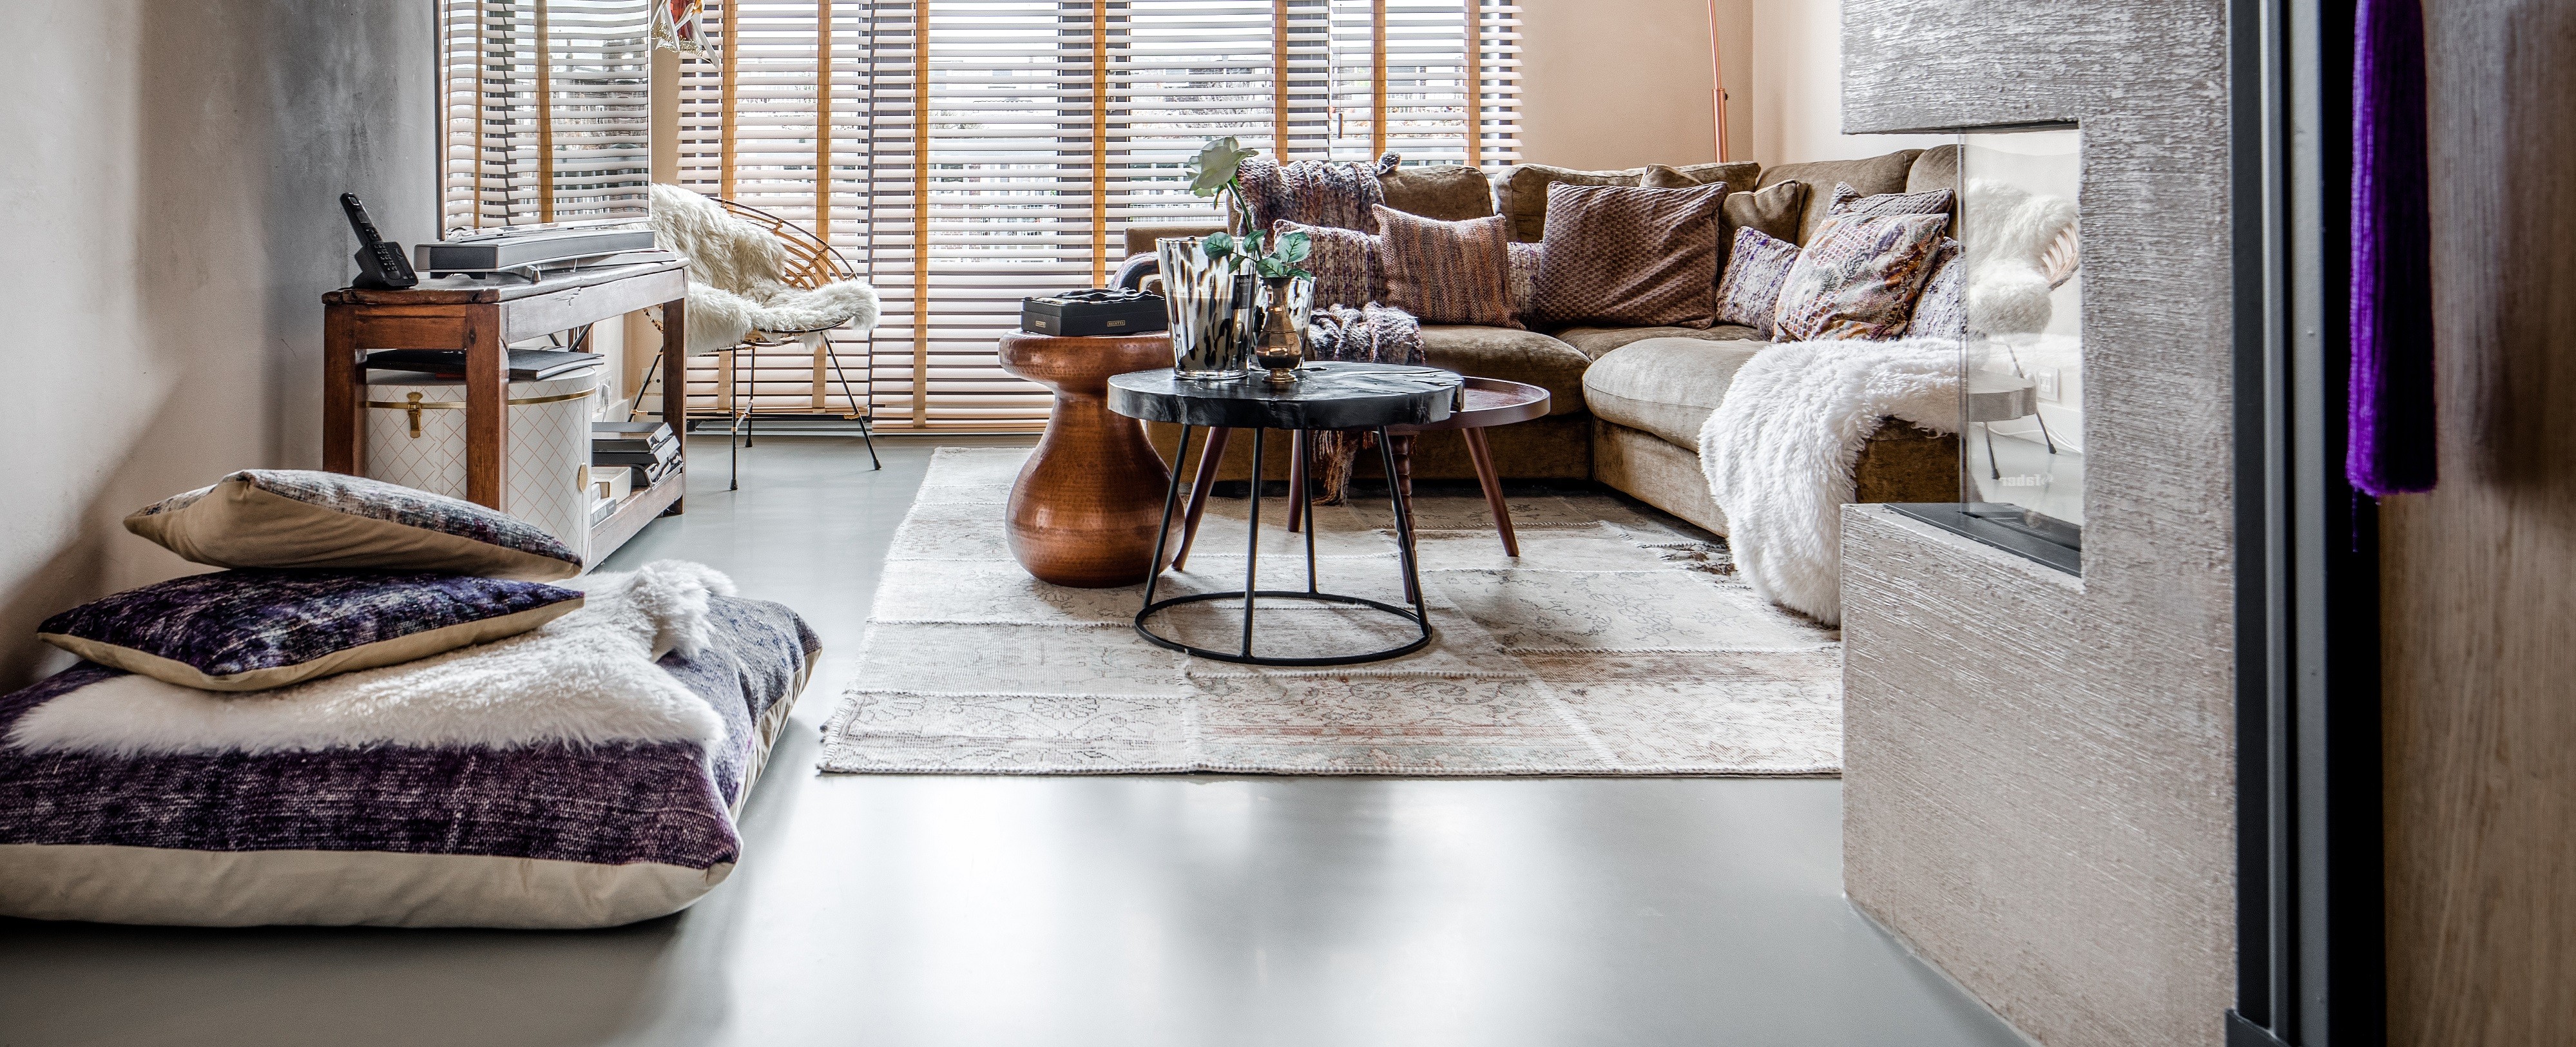
Carolien and Jon selected Senso Fusion Innerwood.
Fusion begins with two tones rather than one flat color. During installation they are brought together into a single poured surface, creating tonal movement across the floor instead of a printed or mechanically repeated pattern.
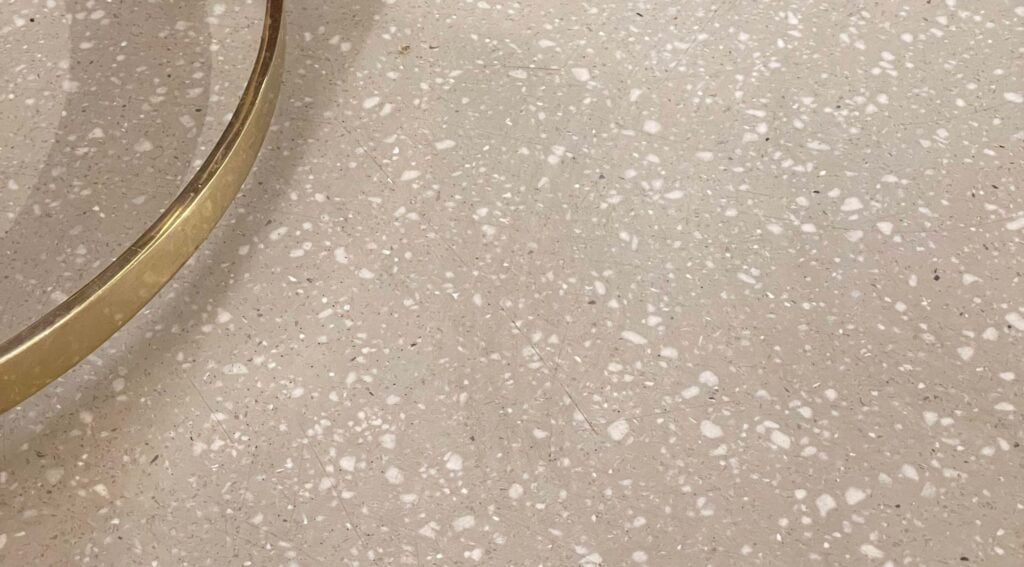
In Fusion Innerwood, that variation is subtle enough to live underneath the room while still giving the gray surface its own depth.
Look closely and the floor changes.
Step back and it reads as one.
THE DOORS CLOSE. THE FLOOR KEEPS GOING.
Black steel and glass divide the architecture without dividing the surface.
The dark steel frames create a strong architectural boundary. The floor ignores it.
Fusion continues underneath the doors without another strip, tile direction or flooring material announcing the transition. Enclosure can therefore come from the architecture itself rather than being duplicated at ground level.
That gives the designer a useful choice.
A room can become more private. A door can close.
The floor does not have to redraw the plan every time the architecture does.
THE CONTRAST IS THE COMPOSITION
Worn timber, polished metal, leather and textile were never supposed to match.
Carolien Spoor and Jon Karthaus built the apartment through contrast.
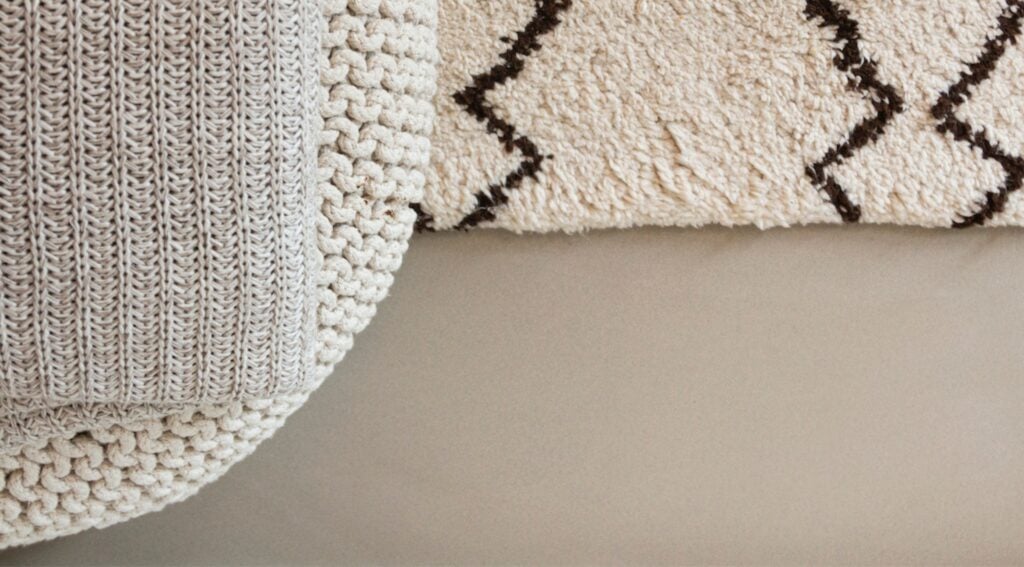
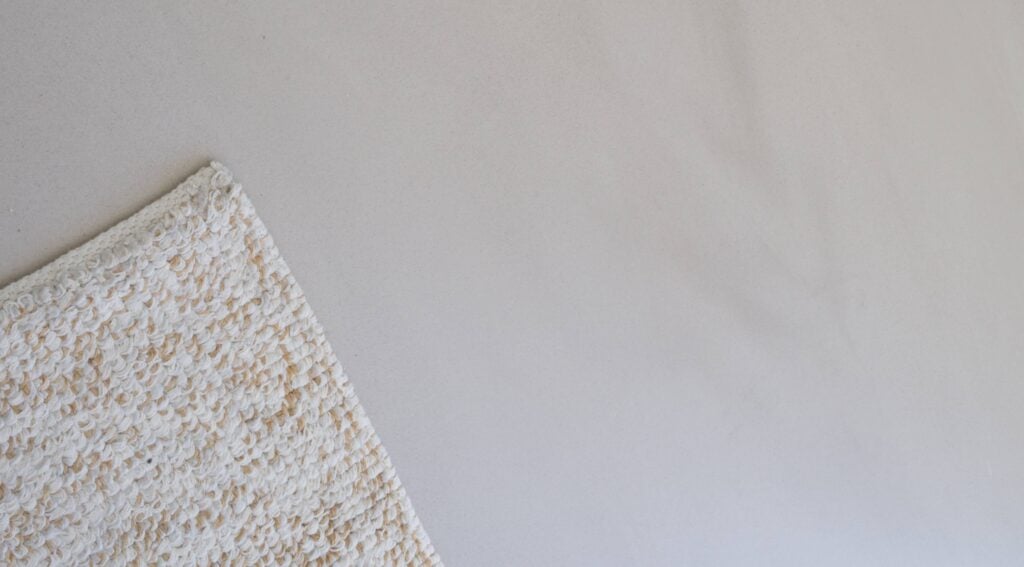
A weathered timber table sits beside leather chairs. Chrome catches the light against darker walls. Soft rugs meet blackened steel and glass. Upholstery brings warmth where the architecture turns harder.
None of those materials is pretending to be another. The floor has a different job.
Senso Fusion Innerwood runs beneath the composition without introducing another dominant material vocabulary. Its gray surface is present enough to hold its own beside aged wood, reflective metal and heavily textured fabrics, while leaving each of them legible on its own terms.
Chrome stays sharp. Timber keeps its age.
Leather keeps its warmth.
The floor gives the contrasts somewhere to meet.
SENSO IN THE WORLD
The floor doesn’t need everything else above it to agree.
A centuries-old table. Leather. Chrome. Glass. Soft textiles. Contemporary furniture.
None of it was chosen to become a matching set.
That same freedom matters at a different scale.
A fashion flagship can change collections. A performance store can organize itself around movement. A global headquarters can combine work, hospitality and landscape. A hotel suite can translate an automotive brand into a room.
Senso gives those ideas common ground without requiring them to share a visual language.
Here, that means Fusion Innerwood beneath a deeply personal collection.
Elsewhere, it means SKIMS, ASICS, MINI and PVH / Tommy Hilfiger each getting a completely different answer.
The architecture gets to decide what belongs together.